|
MLS #50226045 |
$170,000 |
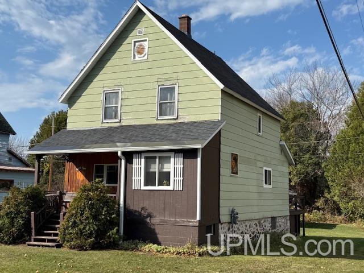
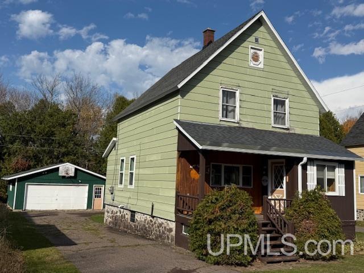
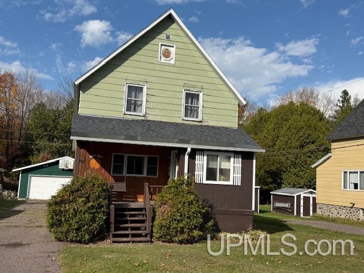
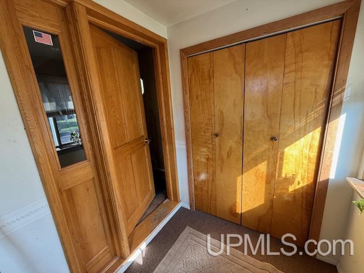
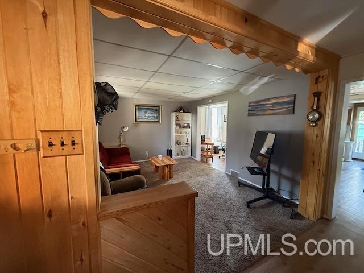
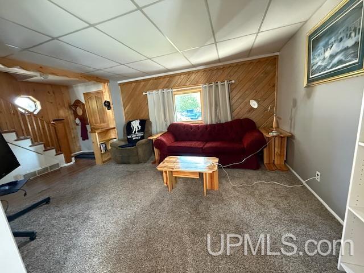
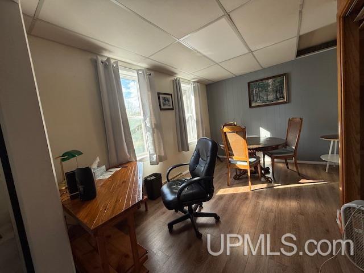
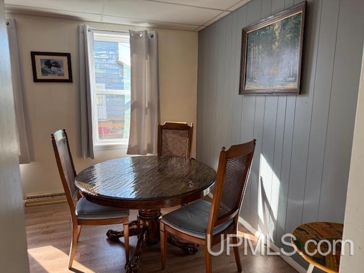
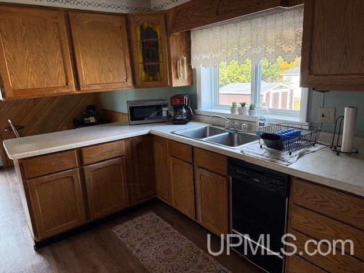
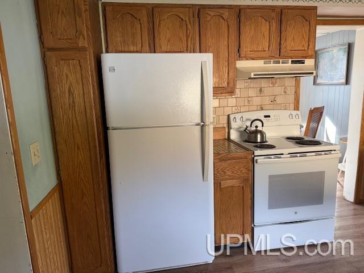
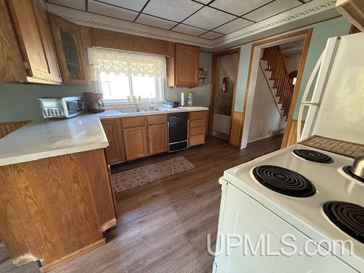
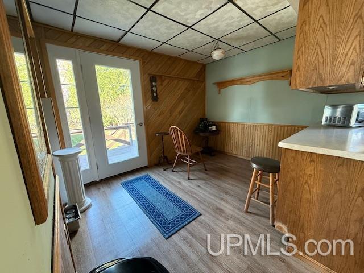
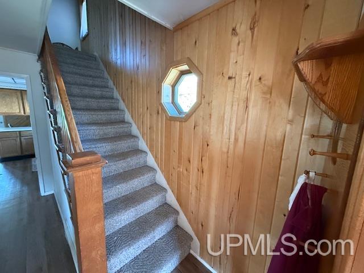
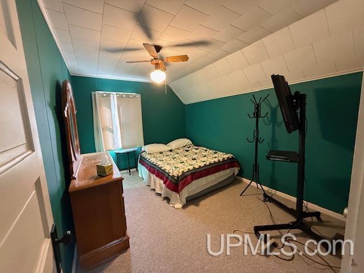
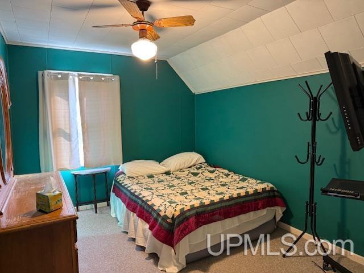
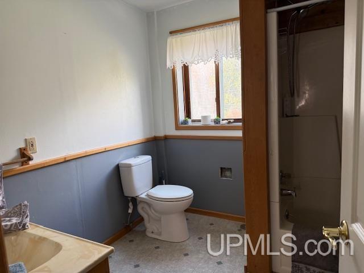
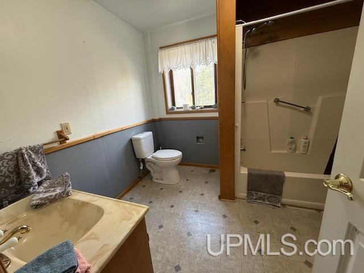
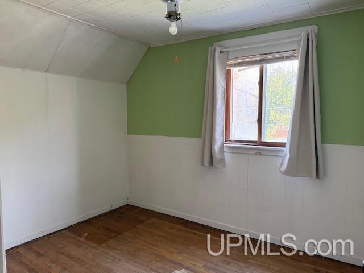
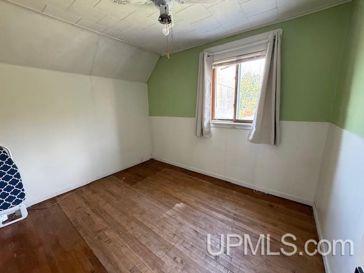
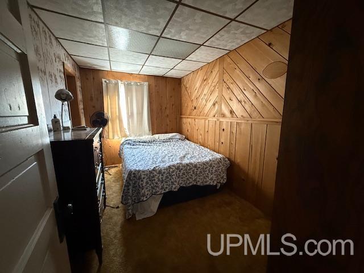
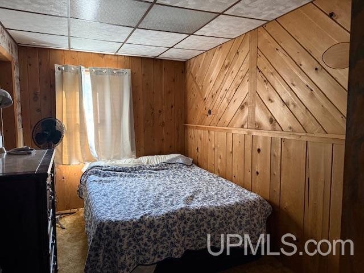
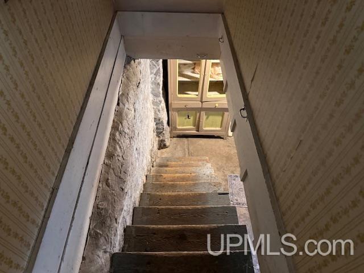
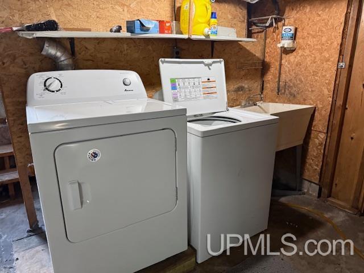
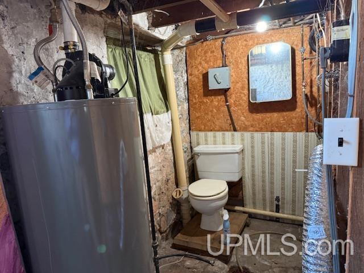
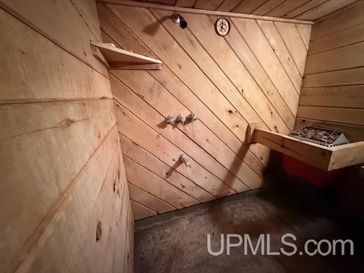
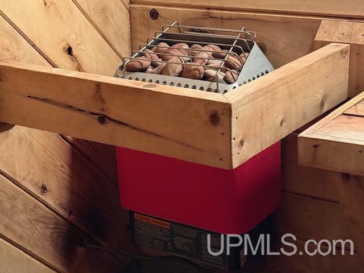
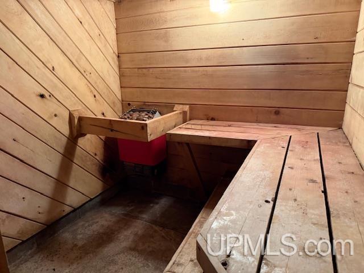
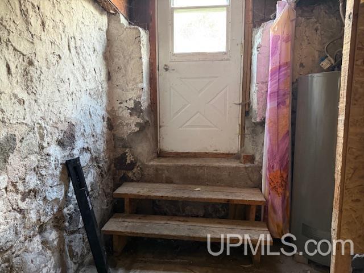
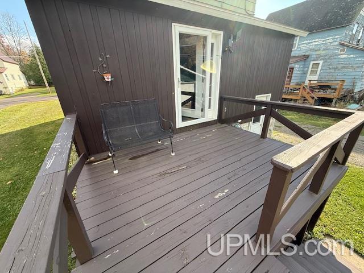
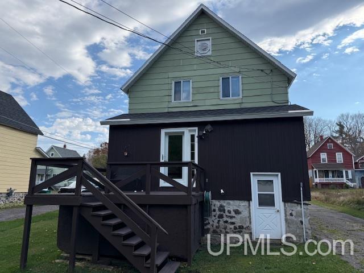
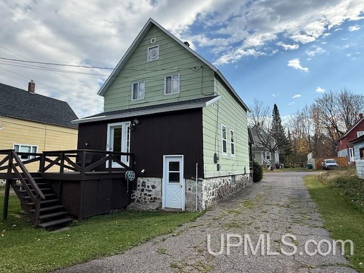
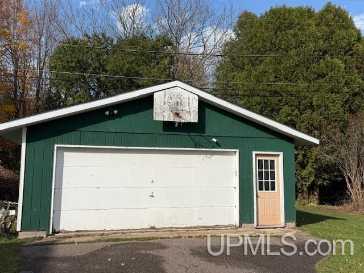
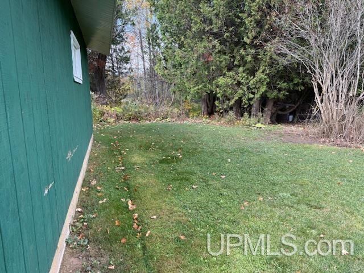
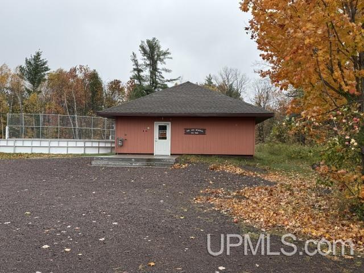
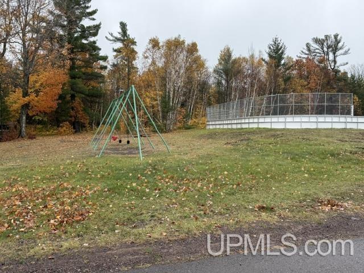
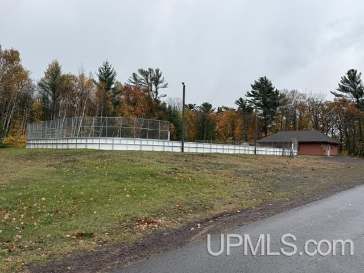
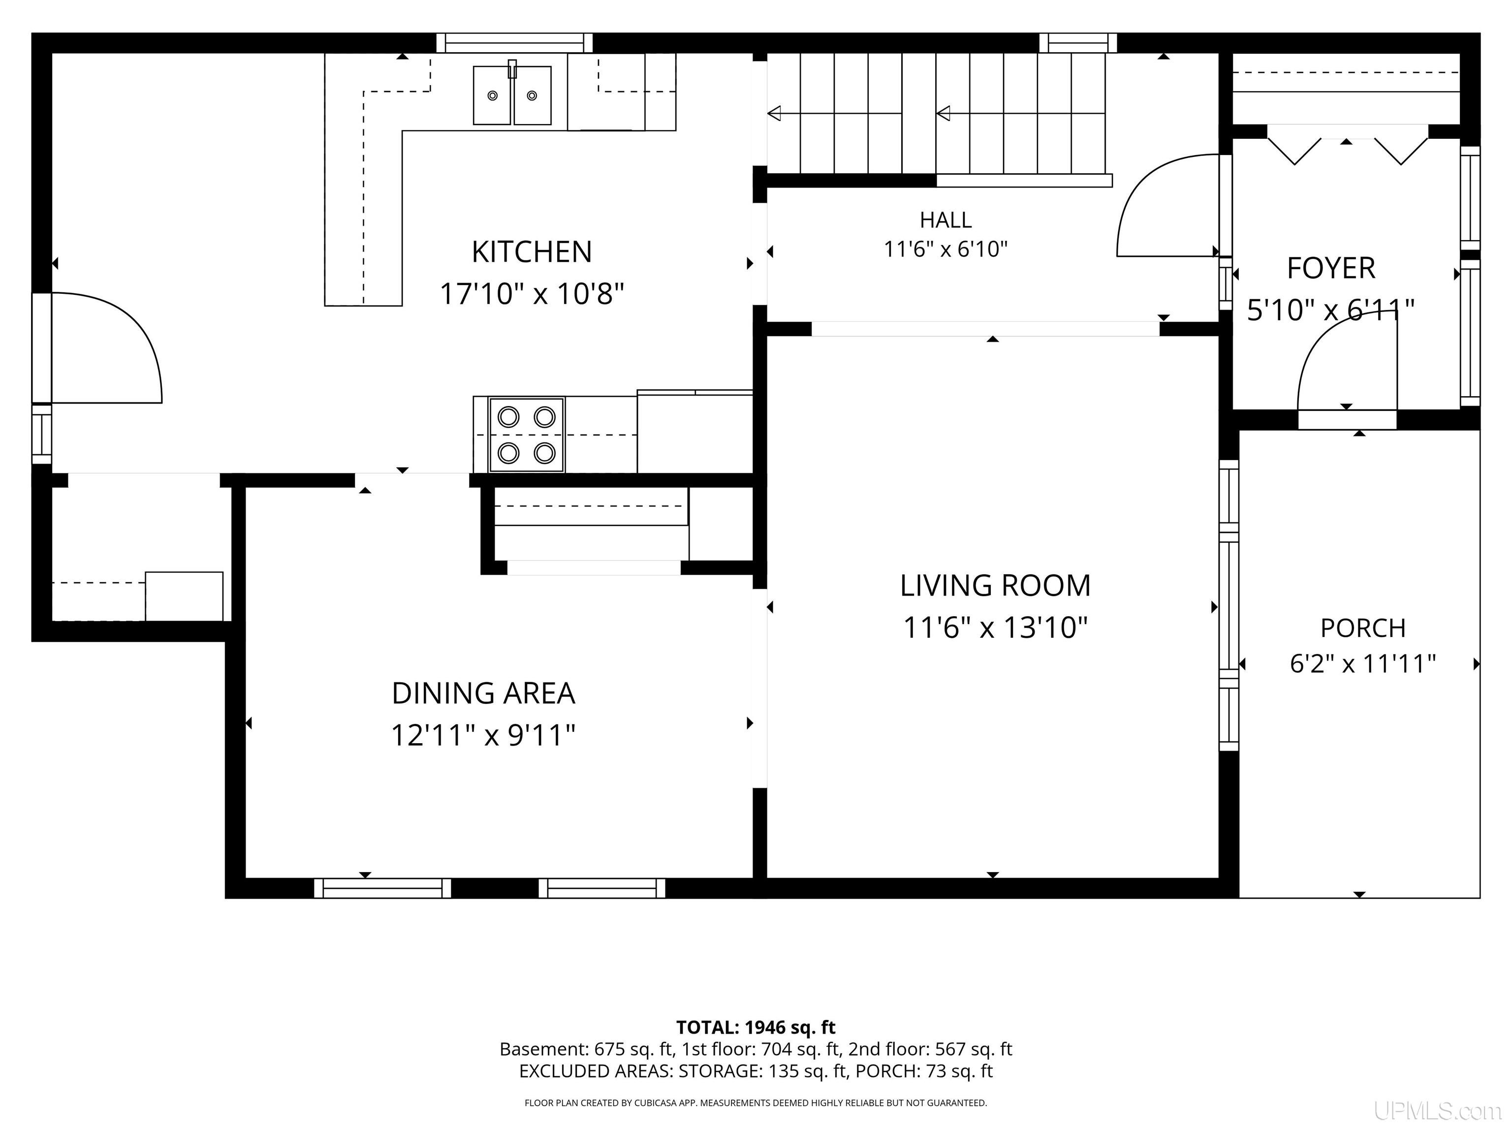
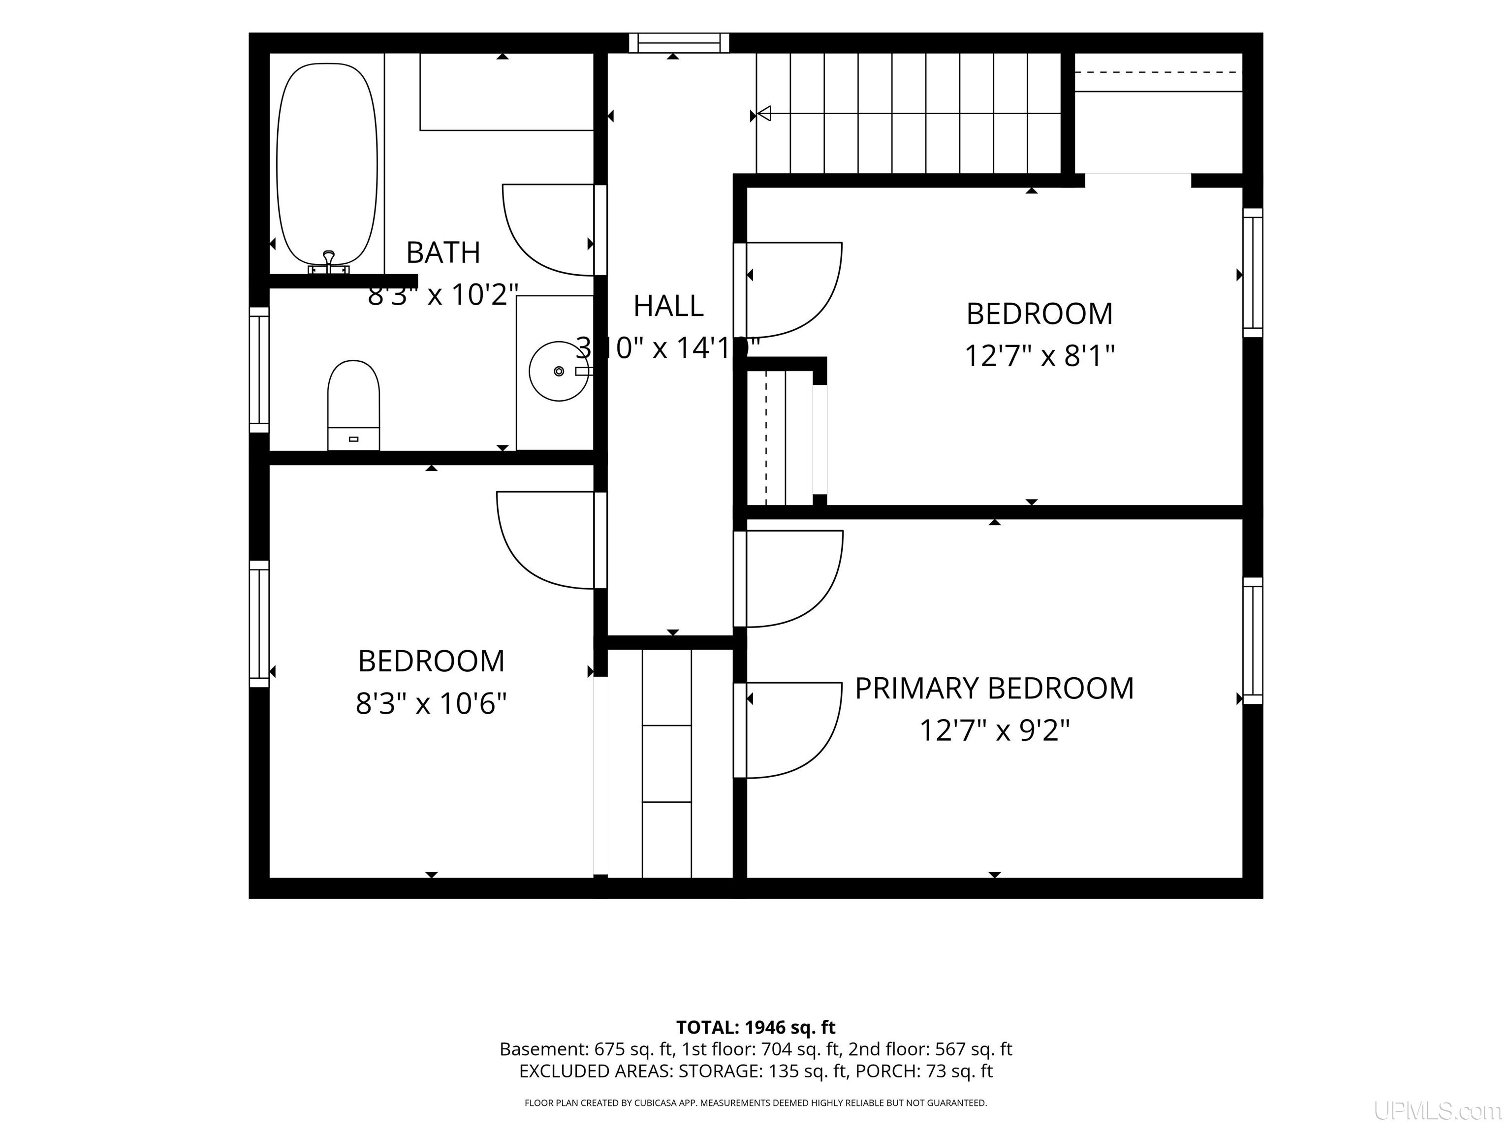
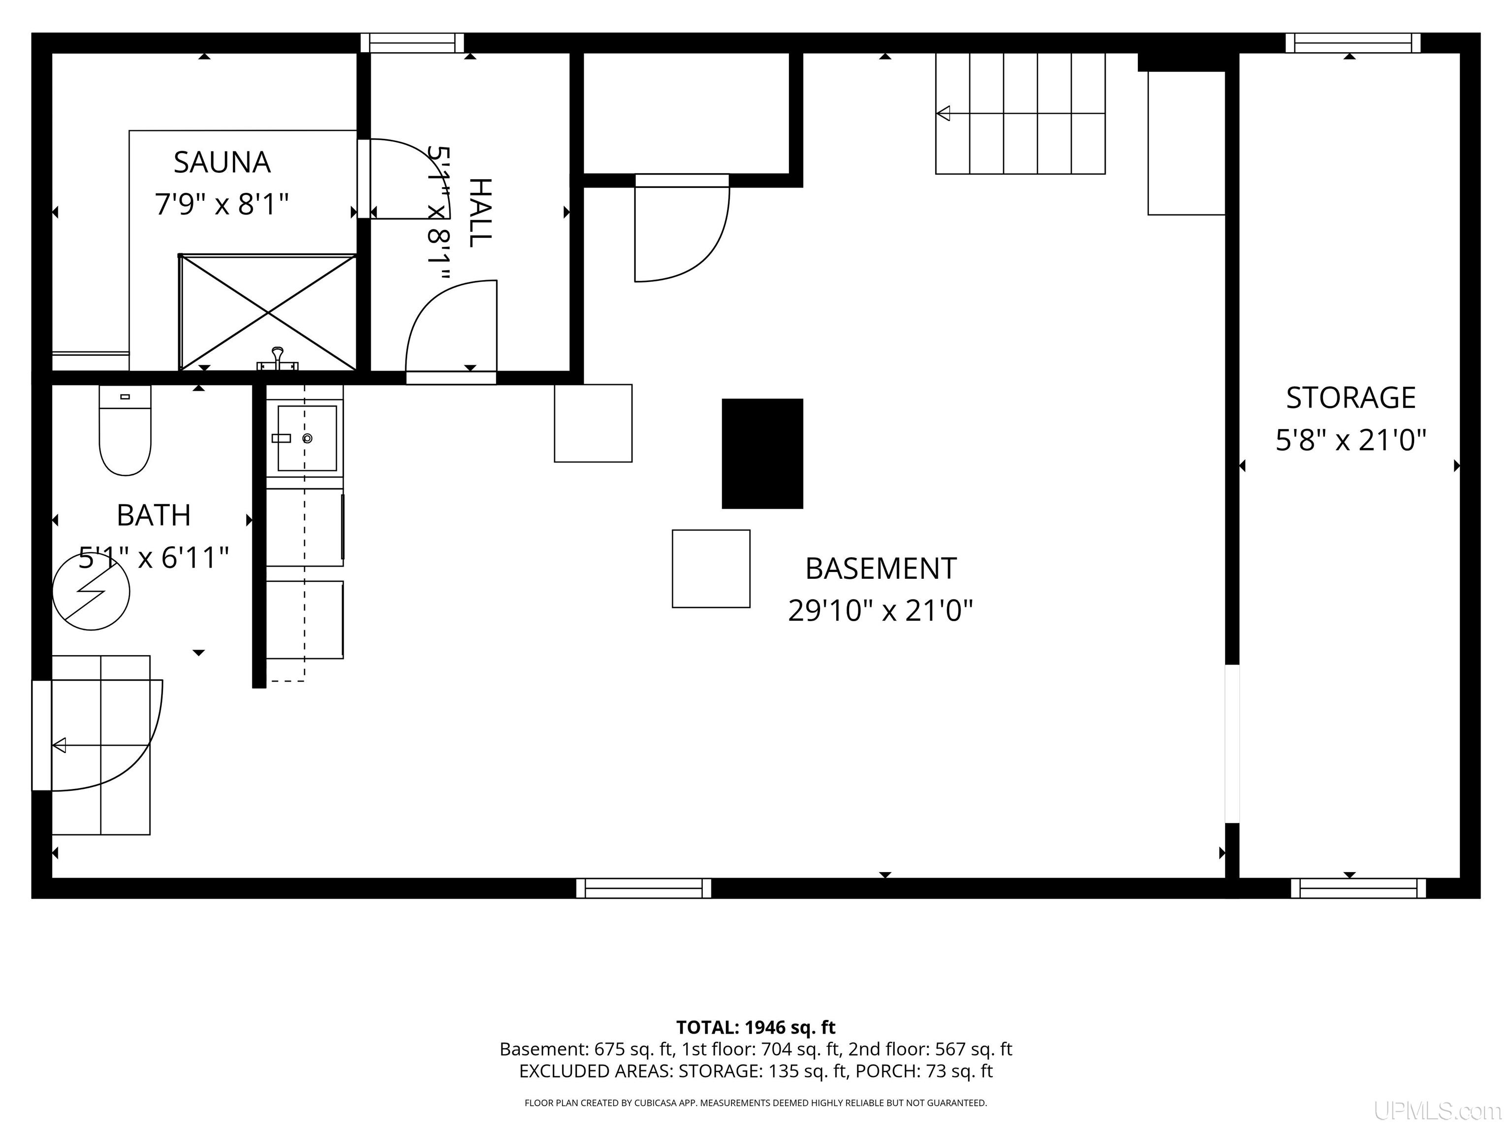
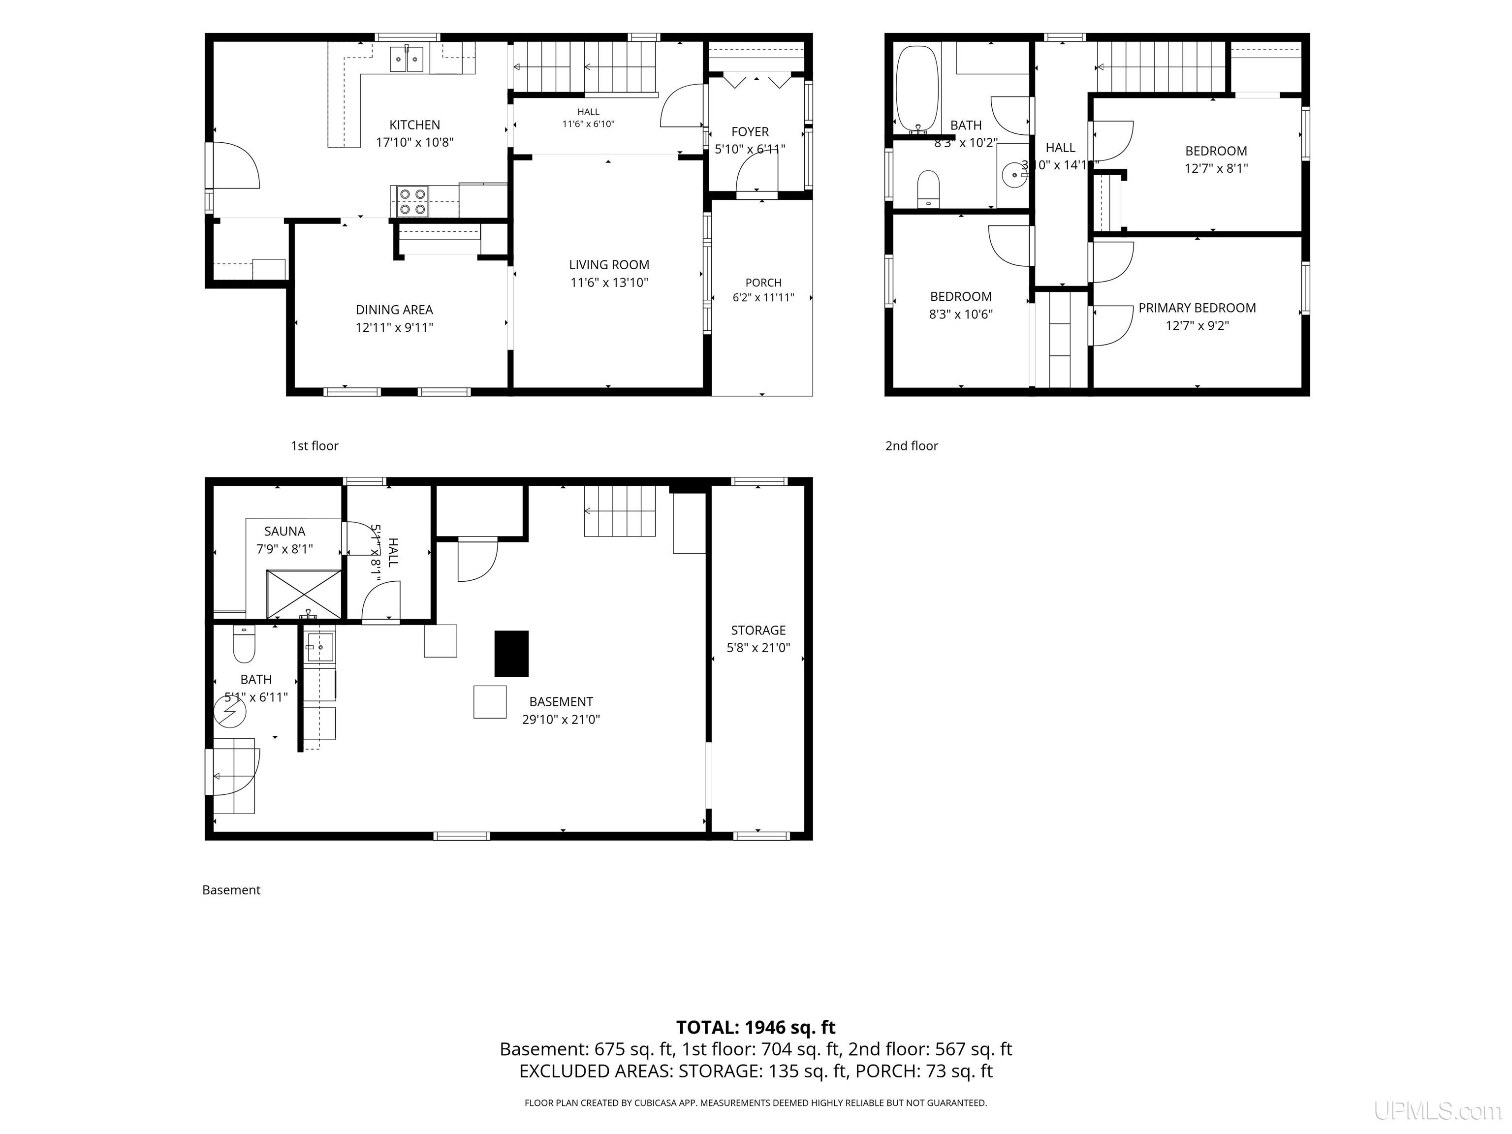
Enjoy this home's open living space. Enter into the Living Room and ajoining Dining Room and on into the Kitchen, Breakfast Nook and glass door onto the deck overlooking the backyard and wooded property behind it. Upstairs you will find the 3 Bedroom sleeping spaces and full bathtoom. There's also a Sauna is in the Basement that includes features a shower, dressing room and electric sauna stove. The laundry is also downstairs and includes a washtub and has a lavatory nearby. There is plenty of room for storage in the basement. Additional storage is available in the spacious 2-car detached garage. Some Furniture and other Personal Property may be left for the Buyer at no added cost and with no implied warranty. Appliances in the home have not been used by these Sellers who have not lived in this home, so their condition is not known to them. You will be just down the street from the Emil Aho Memorial Ice Rink and Park. Also just blocks away from the ball field and only a little further from the well known Ice Cream Parlor. Ahmeek is centrally located, providing great acces to Lake Superior in multiple directions, Mt Bohemia Ski Resort & Spa, Copper Harbor Biking Trails and Siteseeing. Here are links to more things to do nearby: https://www.visitkeweenaw.com/ https://www.keweenaw.org/ https://www.mtbohemia.com/ https://copperharbor.org/ https://www.keweenawsnowmobileclub.com/ NOTICE: Information is believed accurate but not guaranteed. Buyers must inspect & verify all property details. Buyers accept all risks of inaccuracies, including but not limited to, acreage, lot size/location, square footage, & utility availability/costs. Real estate taxes will be reassessed & may change significantly after sale; do not assume your tax bills will match the seller’s. Taxes are not zero. GIS, apps and plat book pages/maps are not surveys. Audio/video recording may occur on the property; entry implies consent to recording. Buyer pre-approval and/or proof of funds documentation to be provided upon request. OFFERS: Please allow 72 hours for a response. Seller may set or change offer deadlines at any time with or without notice.
DETAILS
|
TOTAL BEDROOMS 3.00 |
TOTAL BATHROOMS 2.00 |
EST. SQ. FEET (FINISHED) 1271.00 |
|
ACRES (Approx.) 0.15 |
LOT DIMENSIONS 60x110 |
YEAR BUILT (APPROX.) 1900 |
UTILITIES, HEATING & COOLING
|
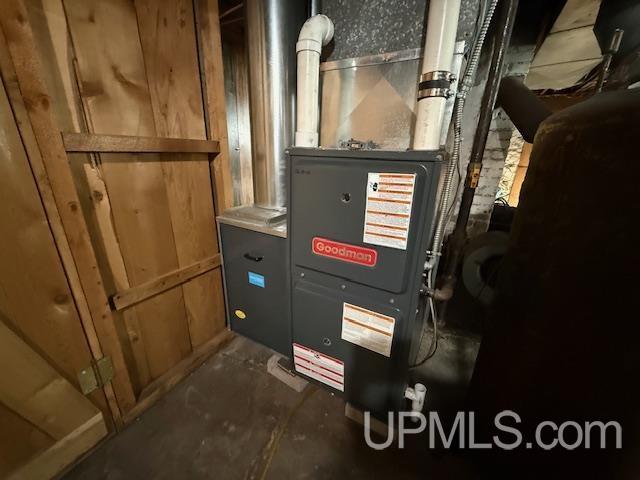
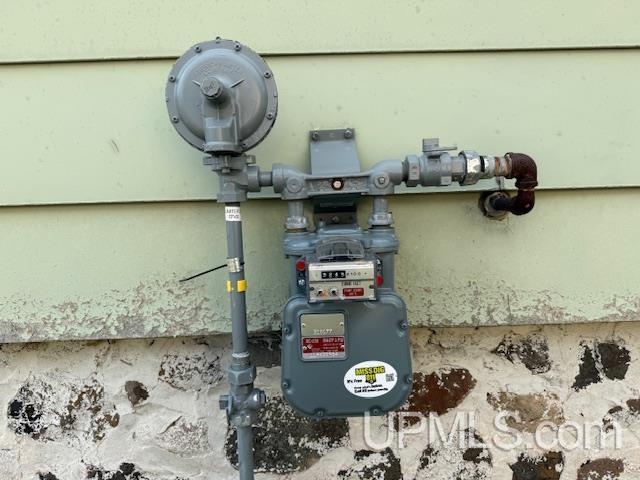
HEAT Natural Gas: Forced Air |
SEWER Public Sanitary |
AIR CONDITIONING Ceiling Fan(s) |
|
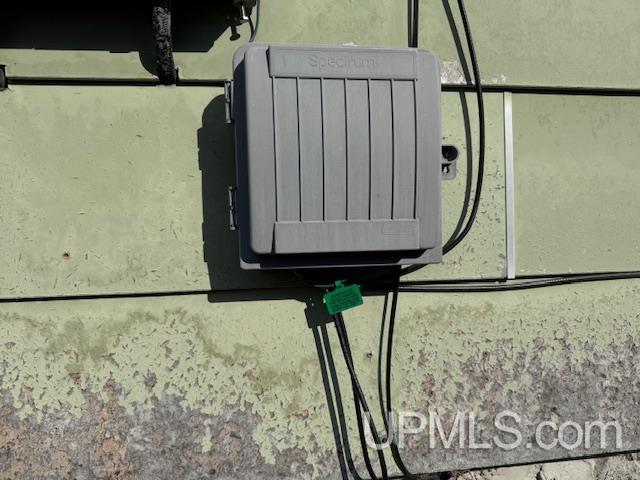
FEATURES Cable/Internet Avail. |
||
ROOM SIZES
|
BEDROOM 1 9x12 |
BEDROOM 2 10x8 |
BEDROOM 3 8x12 |
BEDROOM 4 x |
|
BATHROOM 1 10x8 |
BATHROOM 2 x |
BATHROOM 3 x |
BATHROOM 4 x |
|
LIVING ROOM 13x11 |
FAMILY ROOM x |
DINING ROOM 9x12 |
DINING AREA x |
|
KITCHEN 10x17 |
BUILDING & CONSTRUCTION
|
FOUNDATION Basement |
CONSTRUCTION Hard Board |
BASEMENT Yes |
|
GARAGE Detached Garage,Off Street |
EXTERIOR Deck,Porch |
FIREPLACE |
|
FEATURES Living Room,Basement Lavatory,Breakfast Nook/Room,Pantry |
||
Listing Office:
Century 21 Affiliated
Listing Agent:
Guitar, Darrell
Request More Information