|
MLS #50225707 |
$489,000 |
46409 Green Acres Road
HOUGHTON, MI 49931
|
COUNTY Houghton |
SCHOOL DISTRICT Houghton-Portage Twp Schools |
PROPERTY TAX AREA Portage Twp (31024) |
|
WATERFRONT No |
WATER VIEW |
SHORELINE Creek/Stream/Brook,Pond |
|
ROAD ACCESS City/County,Paved Street,Year Round |
STATUS Active |
CATEGORY Residential |
|
REQUEST INFO |
VIEW MAP |
|
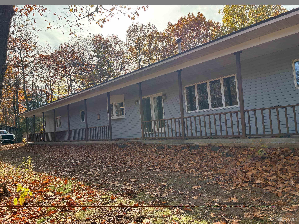
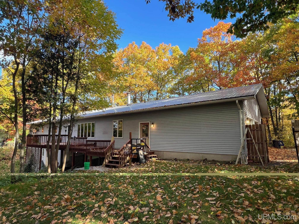
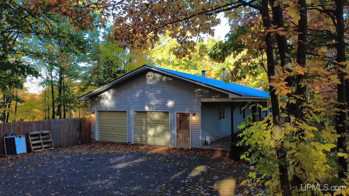
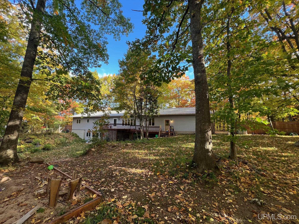
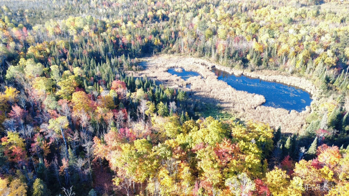
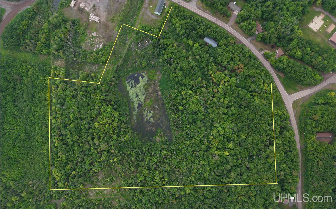
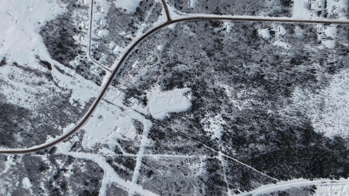
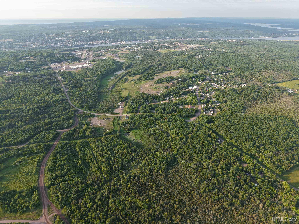
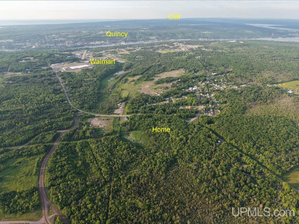
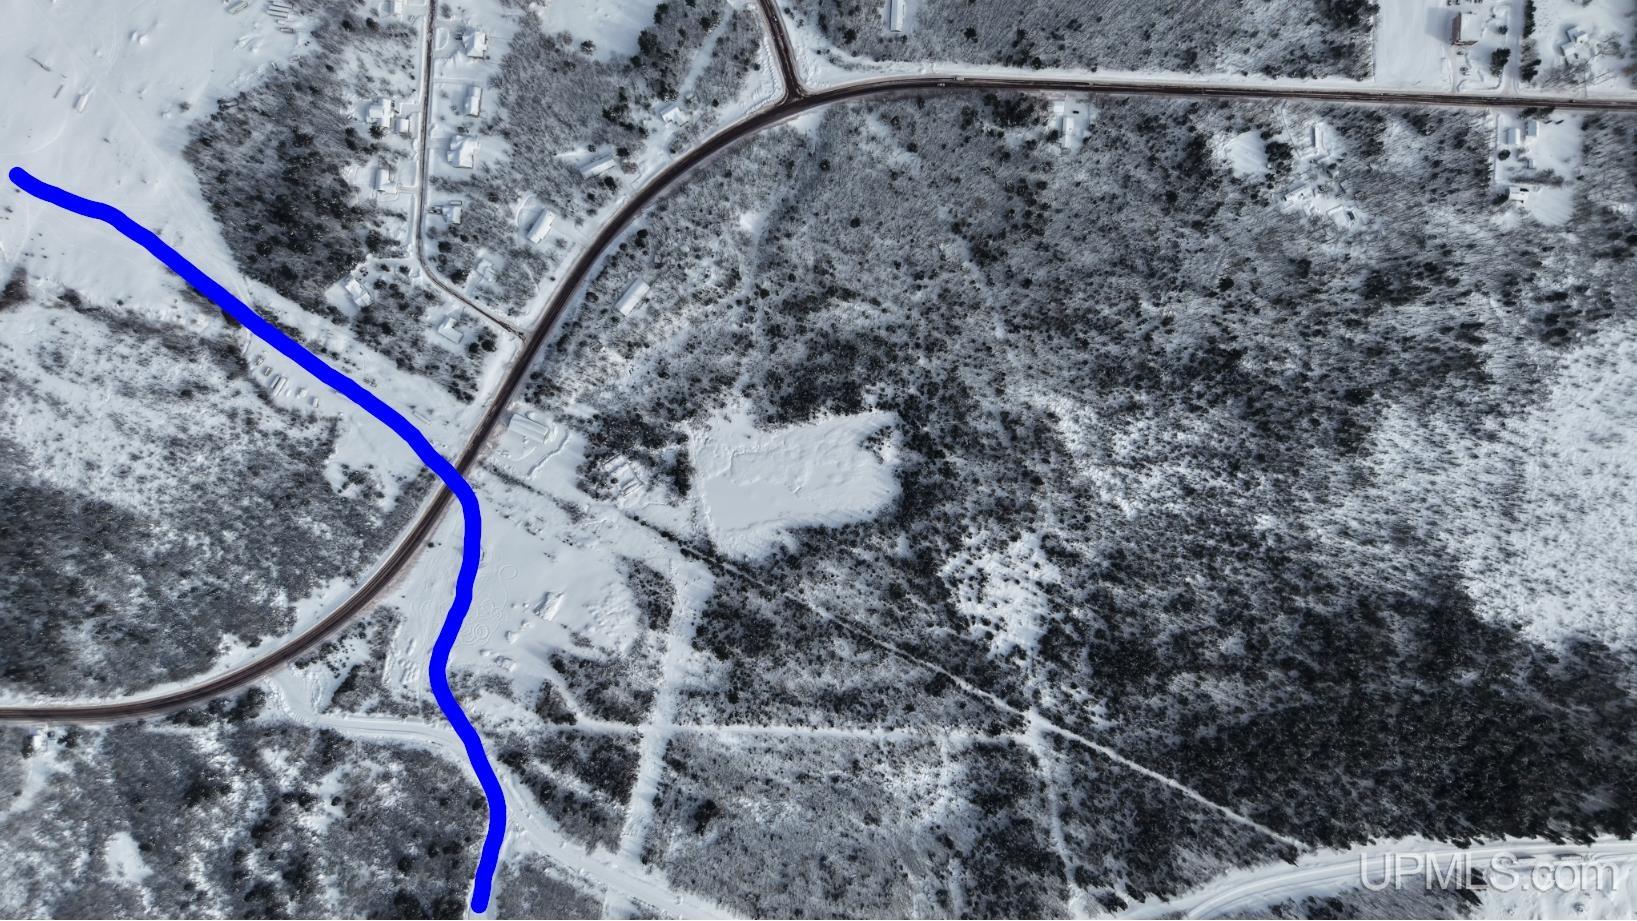
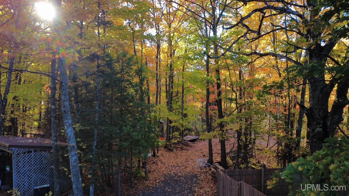
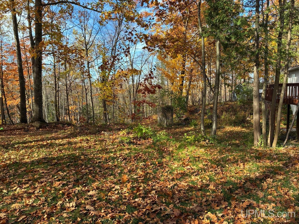
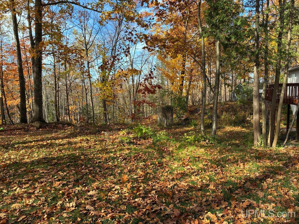
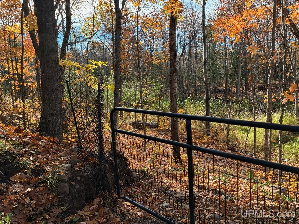
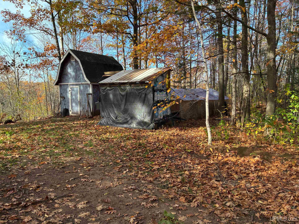
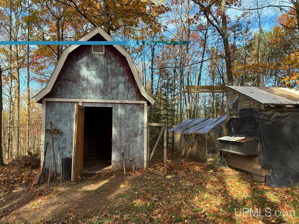
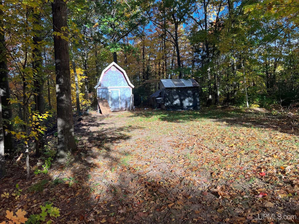
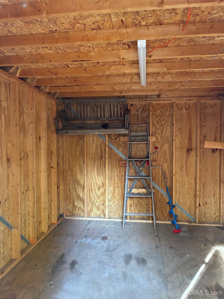
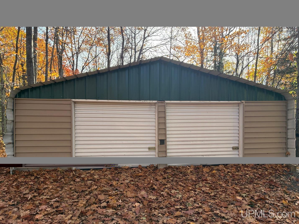
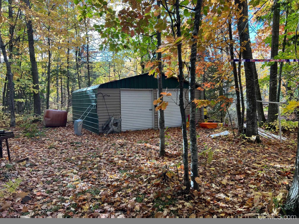
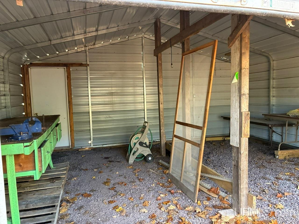
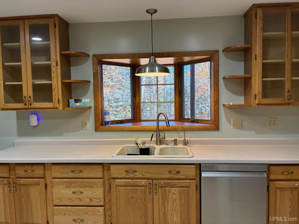
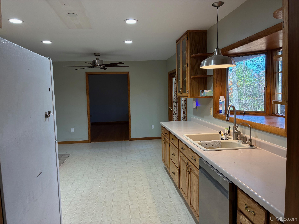
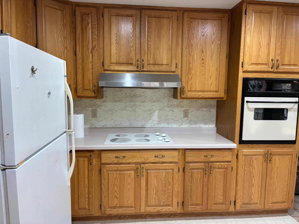
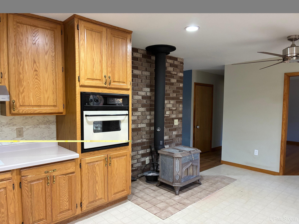
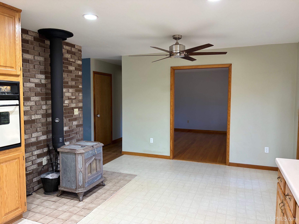
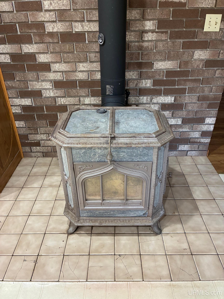
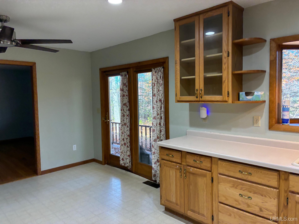
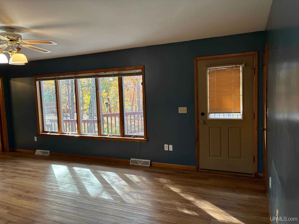
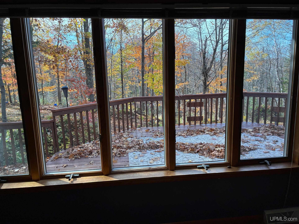
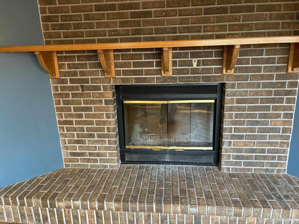
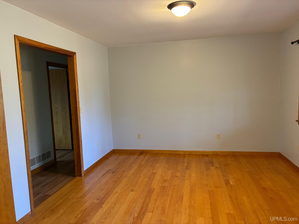
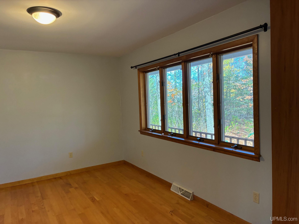
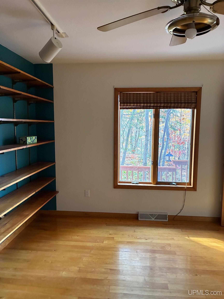
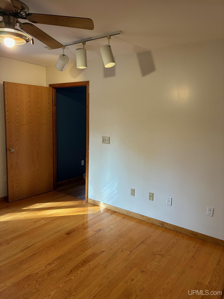
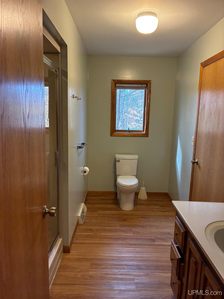
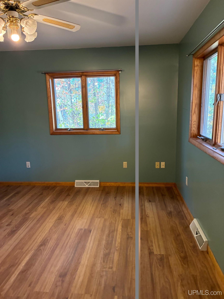
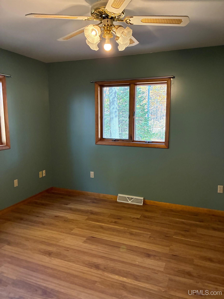
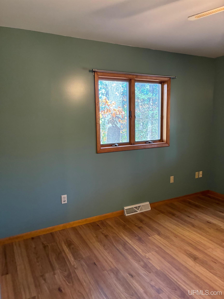
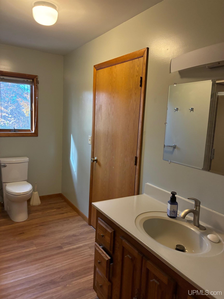
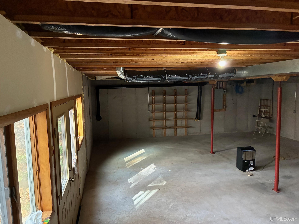
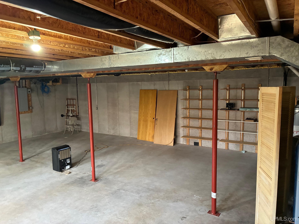
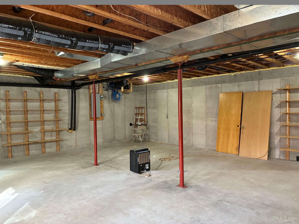
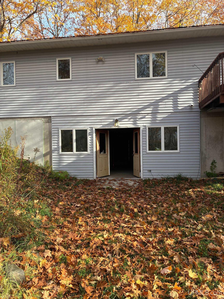
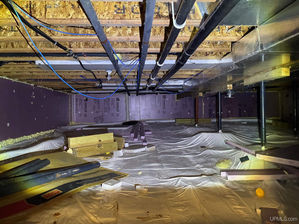
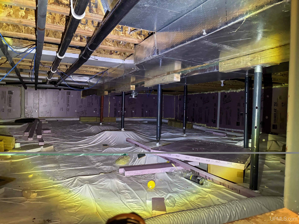
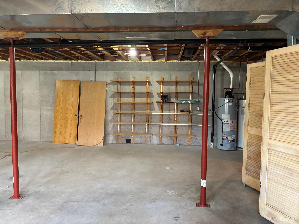
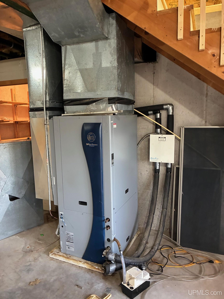
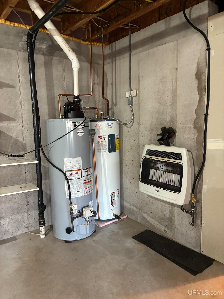
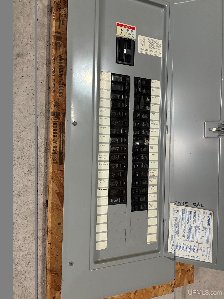
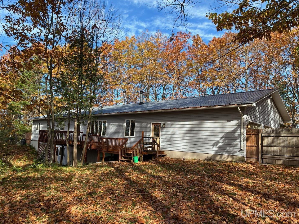
This 3 bedroom, two and 1/2 bath home is situated on 31 acres about two miles from downtown Houghton. The home includes a Geothermal heating system with wood and Natural gas backup, Central A/C, spacious bedrooms, an office, a large, well-lit kitchen, dining room, breakfast nook, family room fireplace, kitchen wood stove, a full size, walk out basement, fenced in yard, two car attached garage, a metal building used as a workshop, chicken coop and wood storage barn, an open lean to/storage shed, radon mediation system, around 2 miles of trails through your property, and a circular driveway. See the documents for a list of the updates the Seller has completed. If you have been searching the recent MLS listings, you know this is a property that is very rare. The home is well insulated and efficient. The information contained in this listing is believed to be accurate. However, the Buyer is responsible to verify all of the information contained in this listing. Taxes will not be zero. Taxes may increase after the sale of the property. There is a security system in the home. When you are showing the home, you will be monitored.
DETAILS
|
TOTAL BEDROOMS 3.00 |
TOTAL BATHROOMS 3.00 |
EST. SQ. FEET (FINISHED) 1960.00 |
|
ACRES (Approx.) 31.00 |
LOT DIMENSIONS 31 Acres |
YEAR BUILT (APPROX.) 1994 |
UTILITIES, HEATING & COOLING
|
HEAT Geothermal,Natural Gas,Wood: Wall Heat,Heat Pump(s) |
SEWER Septic |
AIR CONDITIONING Ceiling Fan(s),Central A/C |
|
FEATURES Bay Window,Cable/Internet Avail.,DSL Available,Hardwood Floors,Security System,Sump Pump,Walk-In Closet,Window Treatment(s),Radon Mitigation System,Whirlpool/Hot Tub |
||
ROOM SIZES
|
BEDROOM 1 12x13 |
BEDROOM 2 12x11 |
BEDROOM 3 11x12 |
BEDROOM 4 x |
|
BATHROOM 1 8x12 |
BATHROOM 2 8x11 |
BATHROOM 3 x |
BATHROOM 4 x |
|
LIVING ROOM 13x20 |
FAMILY ROOM x |
DINING ROOM 12x13 |
DINING AREA 13x8 |
|
KITCHEN 11x13 |
BUILDING & CONSTRUCTION
|
FOUNDATION Basement |
CONSTRUCTION Vinyl Siding,Vinyl Trim |
BASEMENT Yes |
|
GARAGE Attached Garage,Electric in Garage,Gar Door Opener,Off Street,Workshop,Direct Access |
EXTERIOR Wheelchair Access,Deck,Fenced Yard,Patio,Porch,Garden Area,Fence Owned |
FIREPLACE FamRoom Fireplace,Wood Stove,Wood Burning |
|
FEATURES Entry,Family Room,First Floor Bedroom,First Floor Laundry,First Flr Primary Bedroom,Utility/Laundry Room,Primary Bedroom,Primary Bathroom,Home Office,First Flr Lavatory,First Flr Full Bathroom,Breakfast Nook/Room,Pantry,Formal Dining Room |
||
|
ACCESSIBILITY Acc. Approach with Ramp,Accessible Bedroom,Acc. Central Living Area,Accessible Closets,Accessible Common Area,Accessible Entrance,Accessible Full Bath,Accessible Hallway(s),Accessible Kitchen,Wheelchair Accessible,Accessible Main Flr Bath,Covered Entrance,36 inch Entrance Door,Main Floor Laundry |
||
|
GREEN FEATURES Appliances,Construction,Doors,Insulation,Thermostat,Water Heater,Windows |
||
Listing Office:
Superior Properties -real Estate Sales And Rentals
Listing Agent:
Newman, George
Request More Information