|
MLS #50210470 |
$169,000 |
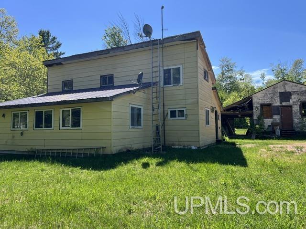
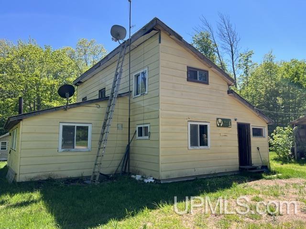
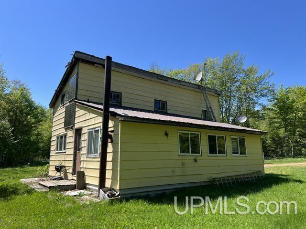
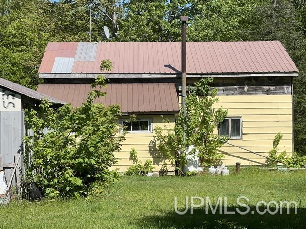
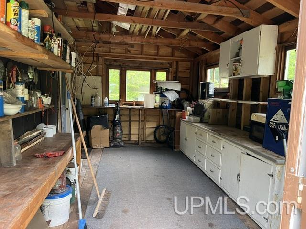
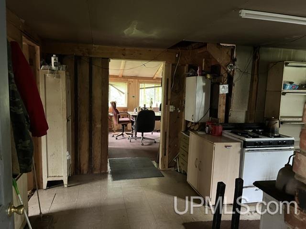
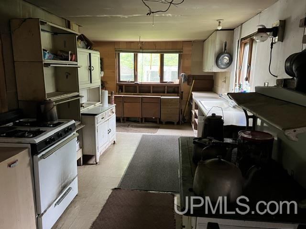
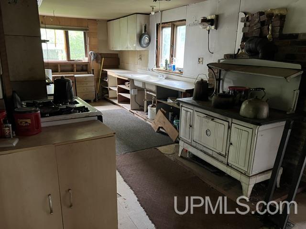
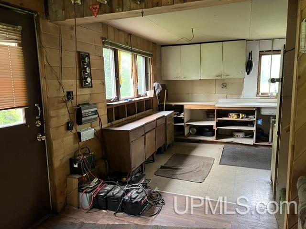
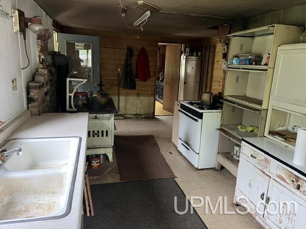
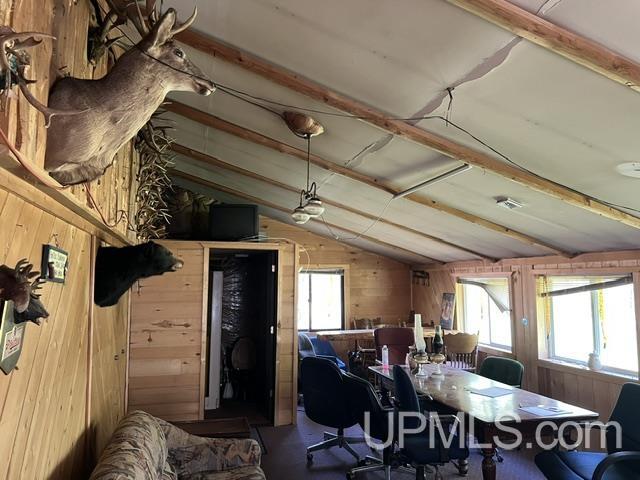
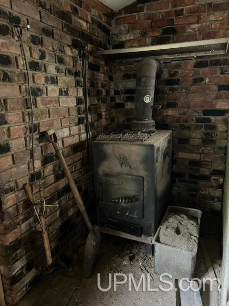
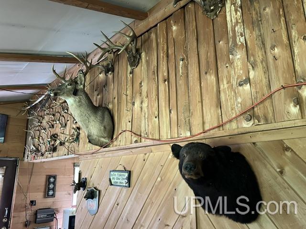
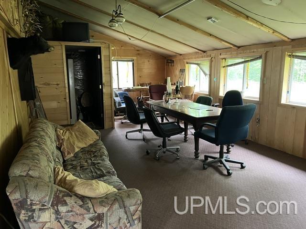
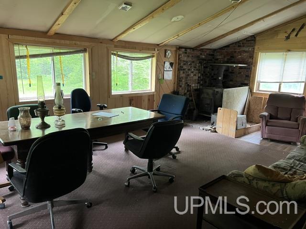
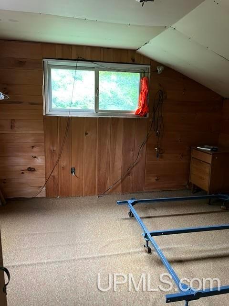
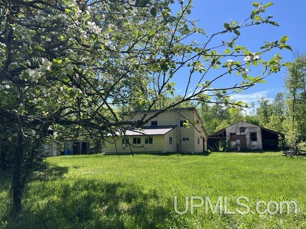
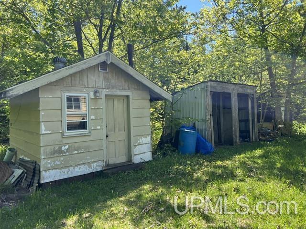
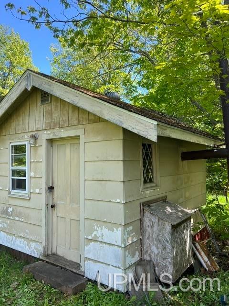
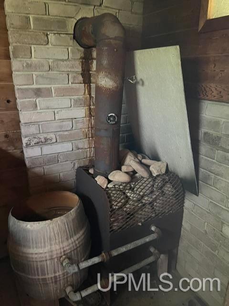
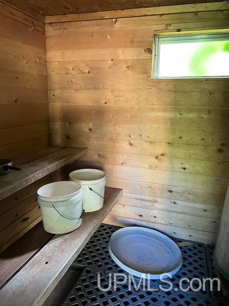
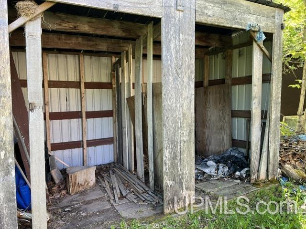
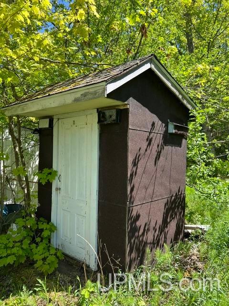
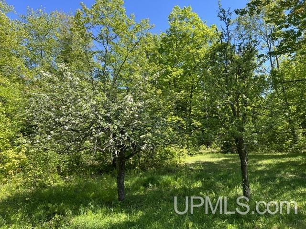
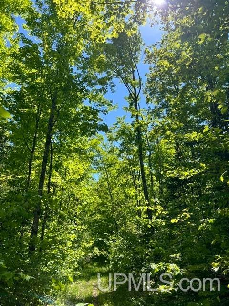
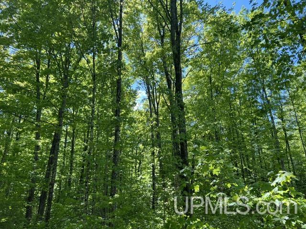
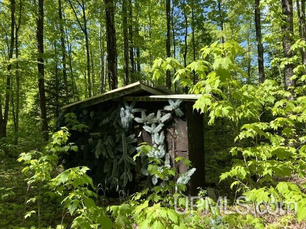
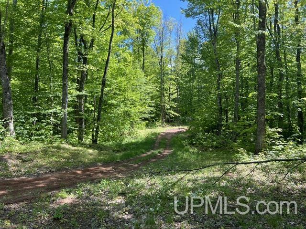
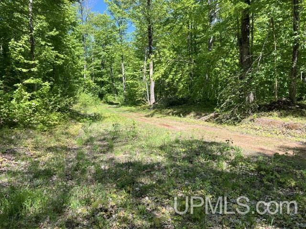
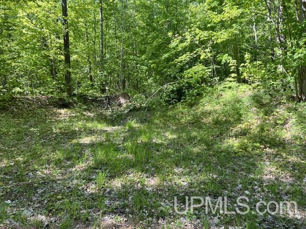
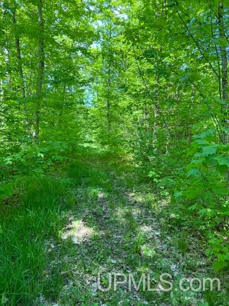
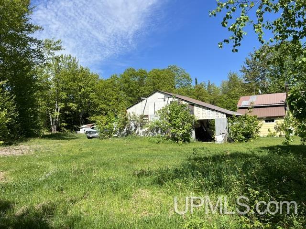
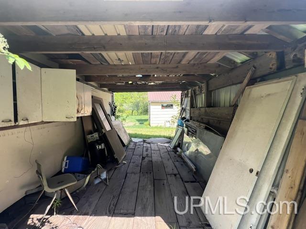
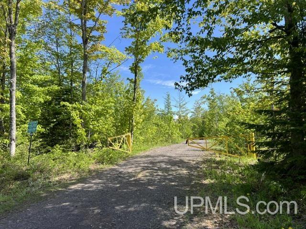
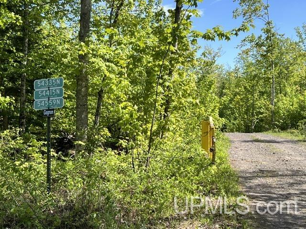
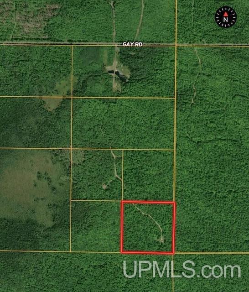
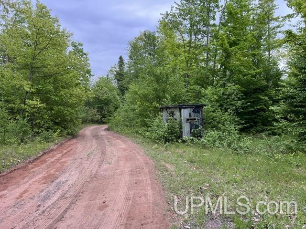
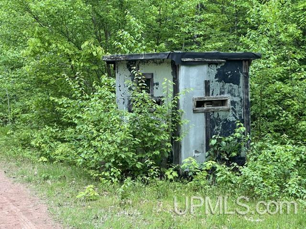
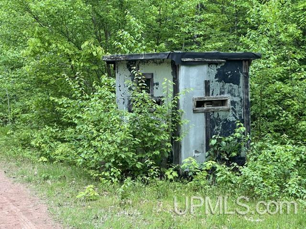
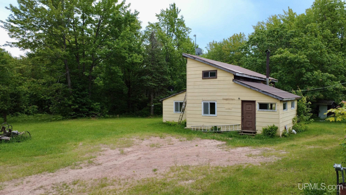
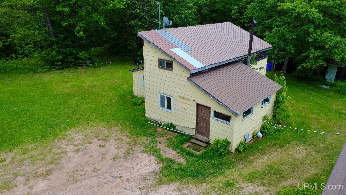
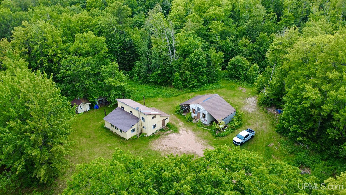
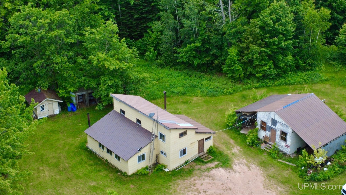
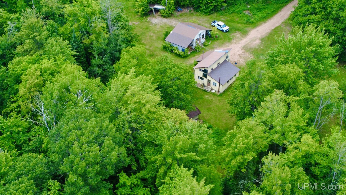
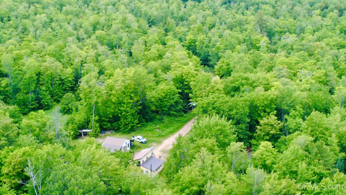
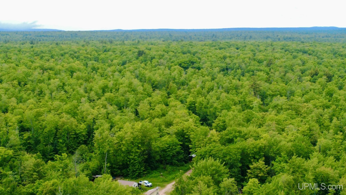
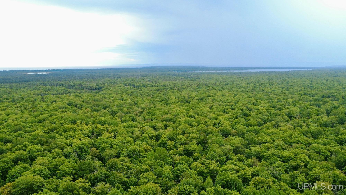
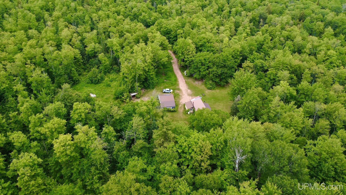
Escape to a Private UP Hunting Haven: Tucked away near the Houghton & Keweenaw County line, this secluded 40-acre hunting camp is the ultimate off-grid retreat for hunters and nature lovers craving real solitude. The property features mixed hardwoods and conifers—prime habitat for whitetail deer, black bear, grouse, turkey, and small game. With trails and bedding areas throughout, you’ll be set up for an unforgettable season. Remote Yet Convenient: Set deep in the woods with gated access from Gay Road, the camp is just minutes from Lake Linden and Lake Superior. The rustic cabin is cozy and functional, offering sleeping quarters, a kitchen area, wood stove, drilled well, septic, and generator power. You’ll also find storage outbuildings and a classic wood-fired sauna. Plus, miles of nearby year-round recreation trails. This is a legacy property where memories are made around the fire sharing stories under the stars, as the noise of everyday life fades away. Looking for a family hunting compound, a weekend escape, or an investment in Michigan’s outdoor legacy? This parcel delivers unmatched privacy and real potential. Reduced price! Call today to schedule a private showing and walk the property.
DETAILS
|
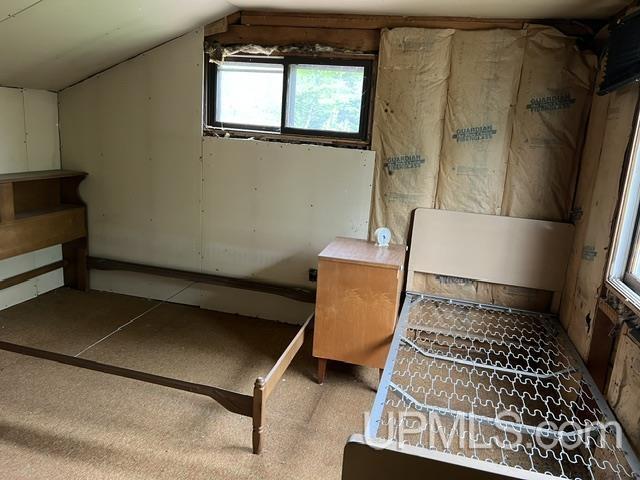
TOTAL BEDROOMS 4.00 |
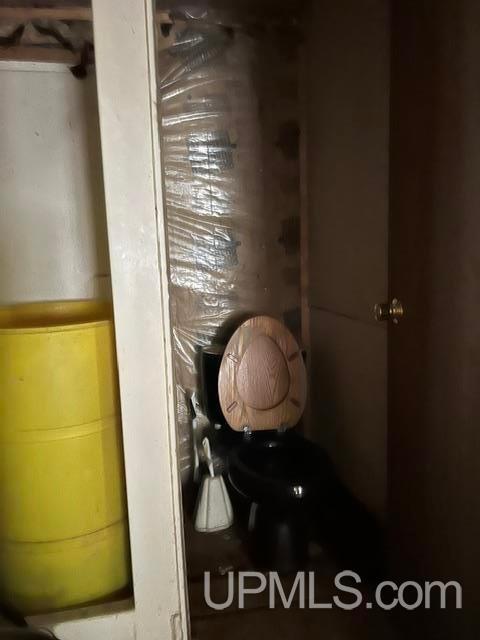
TOTAL BATHROOMS 1.00 |
EST. SQ. FEET (FINISHED) 1248.00 |
|
ACRES (Approx.) 40.00 |
LOT DIMENSIONS 1320x1320 |
YEAR BUILT (APPROX.) 1980 |
UTILITIES, HEATING & COOLING
|
HEAT LP/Propane Gas,Wood: Radiant |
SEWER Septic |
AIR CONDITIONING None |
|
FEATURES None (InteriorFeatures) |
||
ROOM SIZES
|
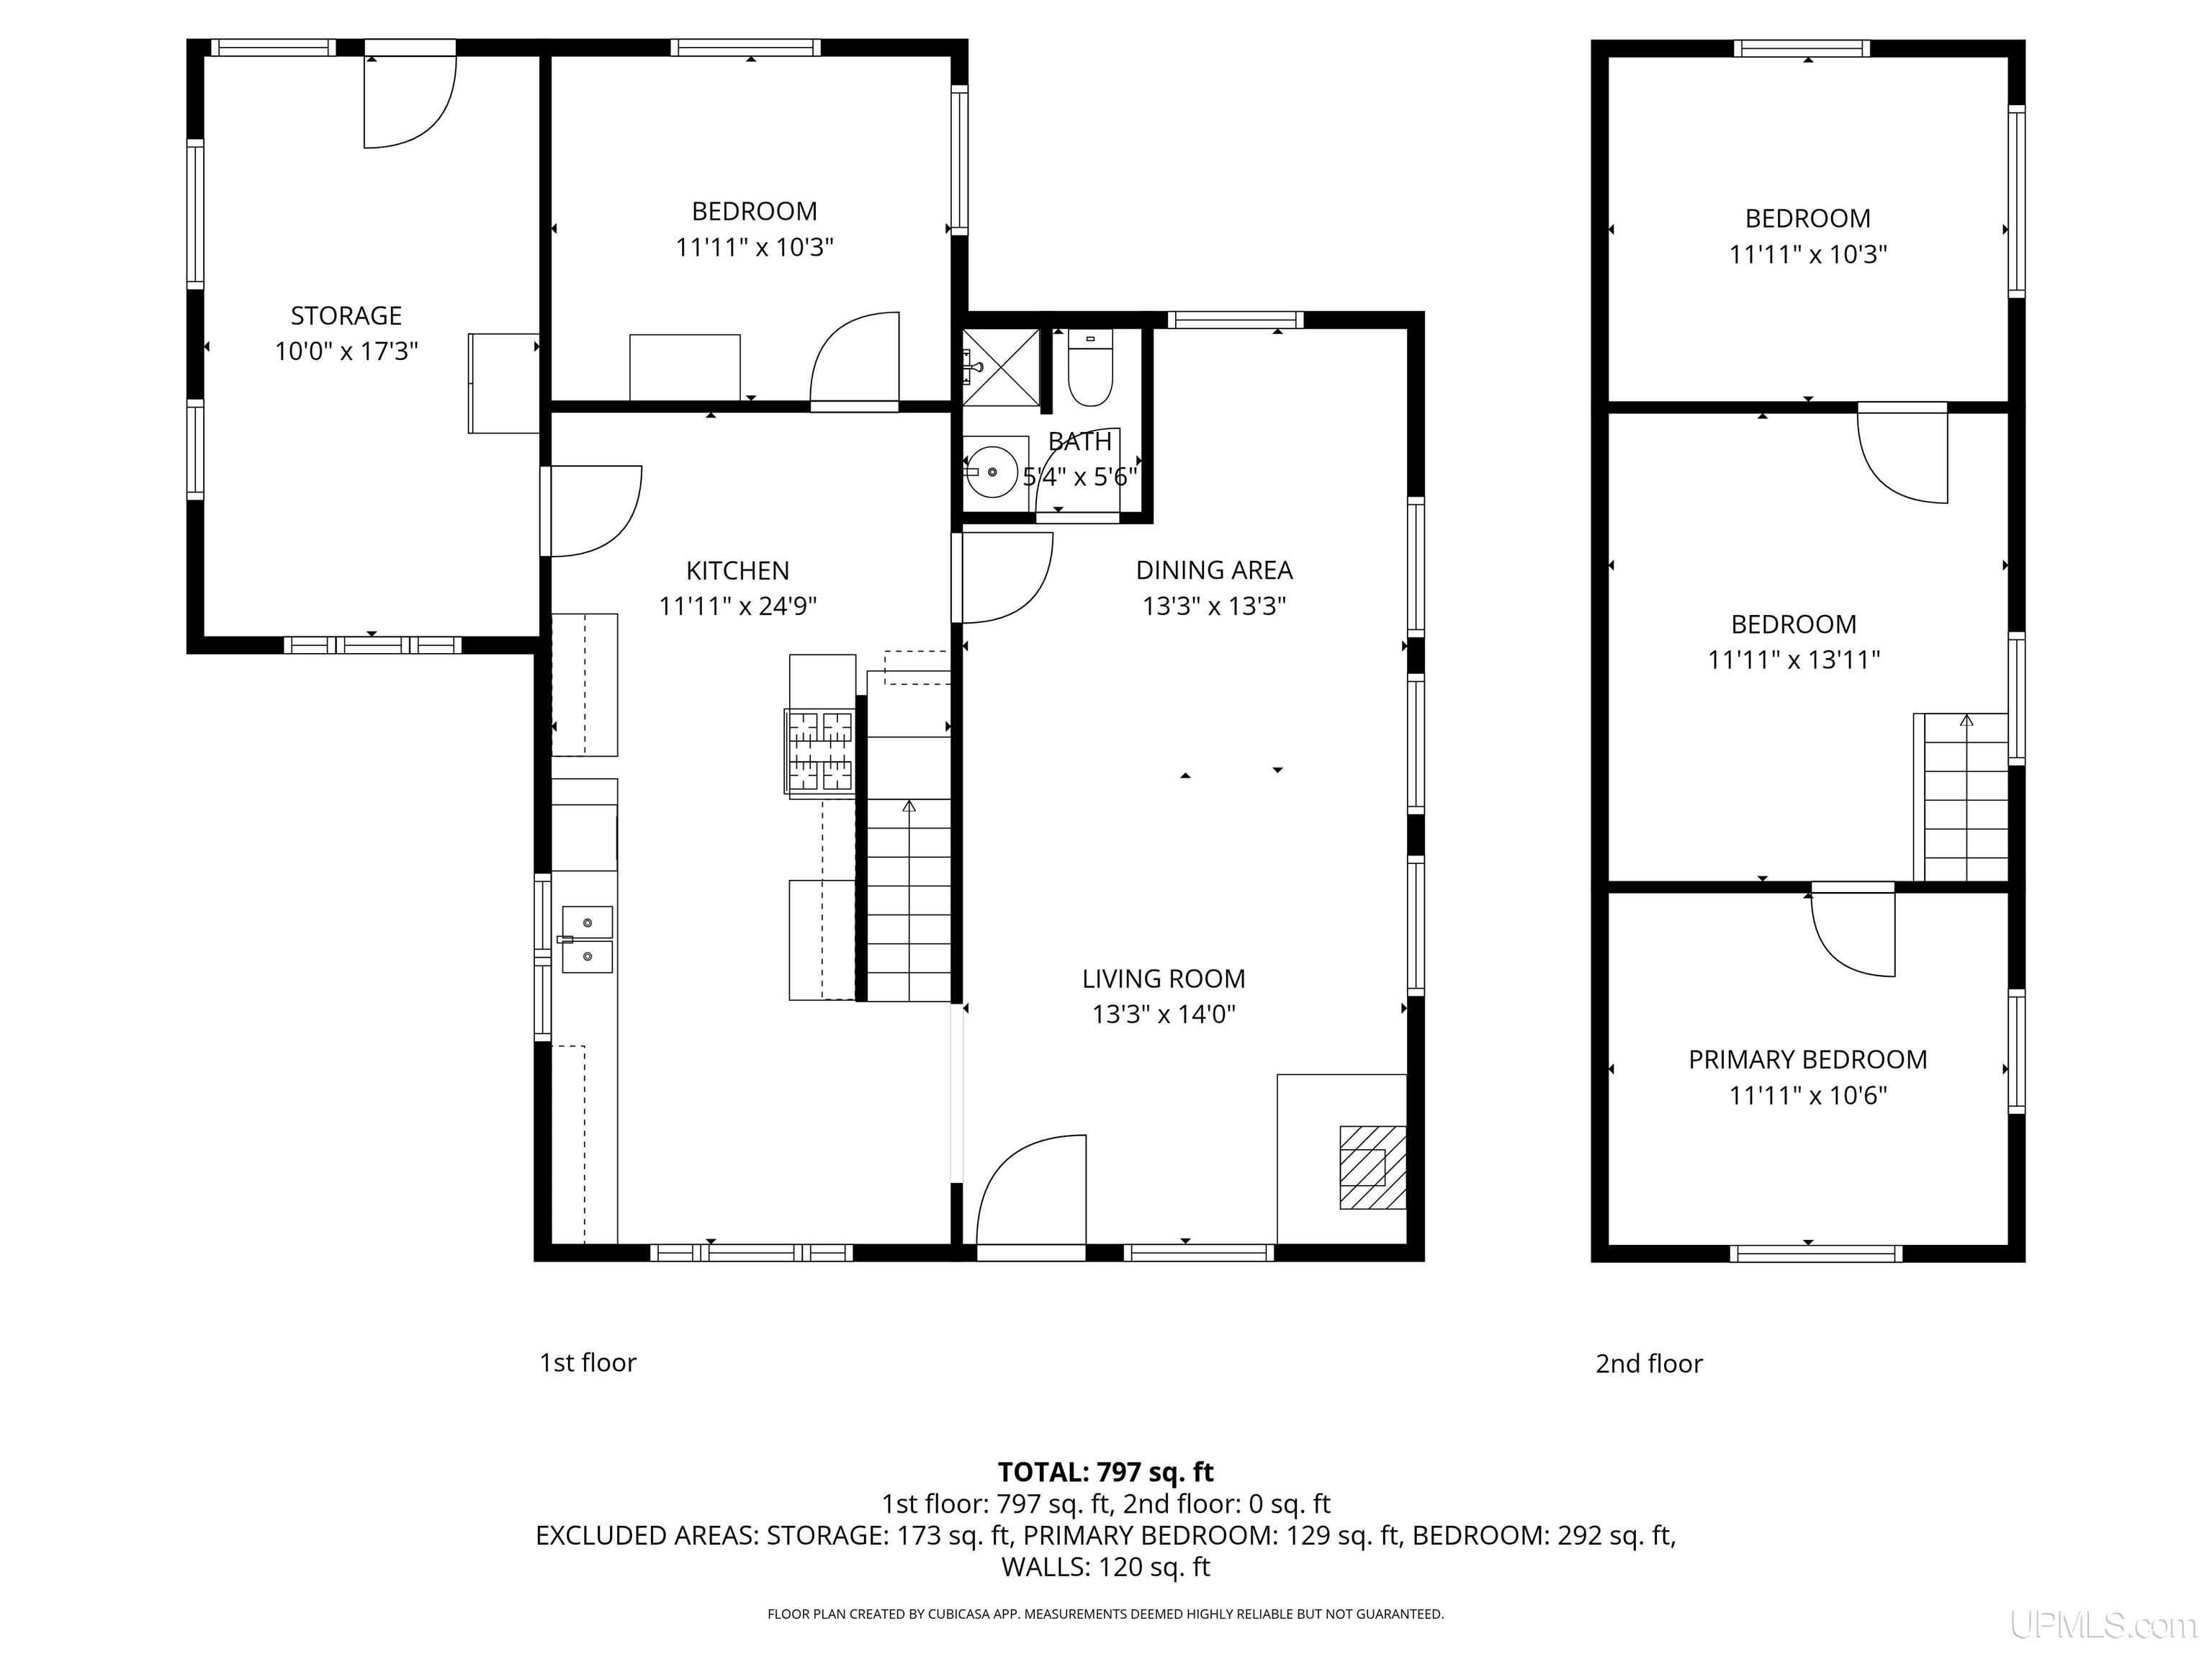
BEDROOM 1 10x11 |
BEDROOM 2 10x11 |
BEDROOM 3 10x11 |
BEDROOM 4 11x13 |
|
BATHROOM 1 x |
BATHROOM 2 x |
BATHROOM 3 x |
BATHROOM 4 x |
|
LIVING ROOM 13x14 |
FAMILY ROOM x |
DINING ROOM 13x13 |
DINING AREA x |
|
KITCHEN 11x24 |
BUILDING & CONSTRUCTION
|
FOUNDATION Crawl |
CONSTRUCTION Hard Board |
BASEMENT No |
|
GARAGE Workshop |
EXTERIOR Other (ExteriorFeatures) |
FIREPLACE |
|
FEATURES Entry,First Floor Bedroom,Living Room |
||
Listing Office:
Superior Properties -real Estate Sales And Rentals
Listing Agent:
Tikkanen, Thomas
Request More Information