|
|
208 Fifth Street |

|
MLS #50222112 |
$279,900 |
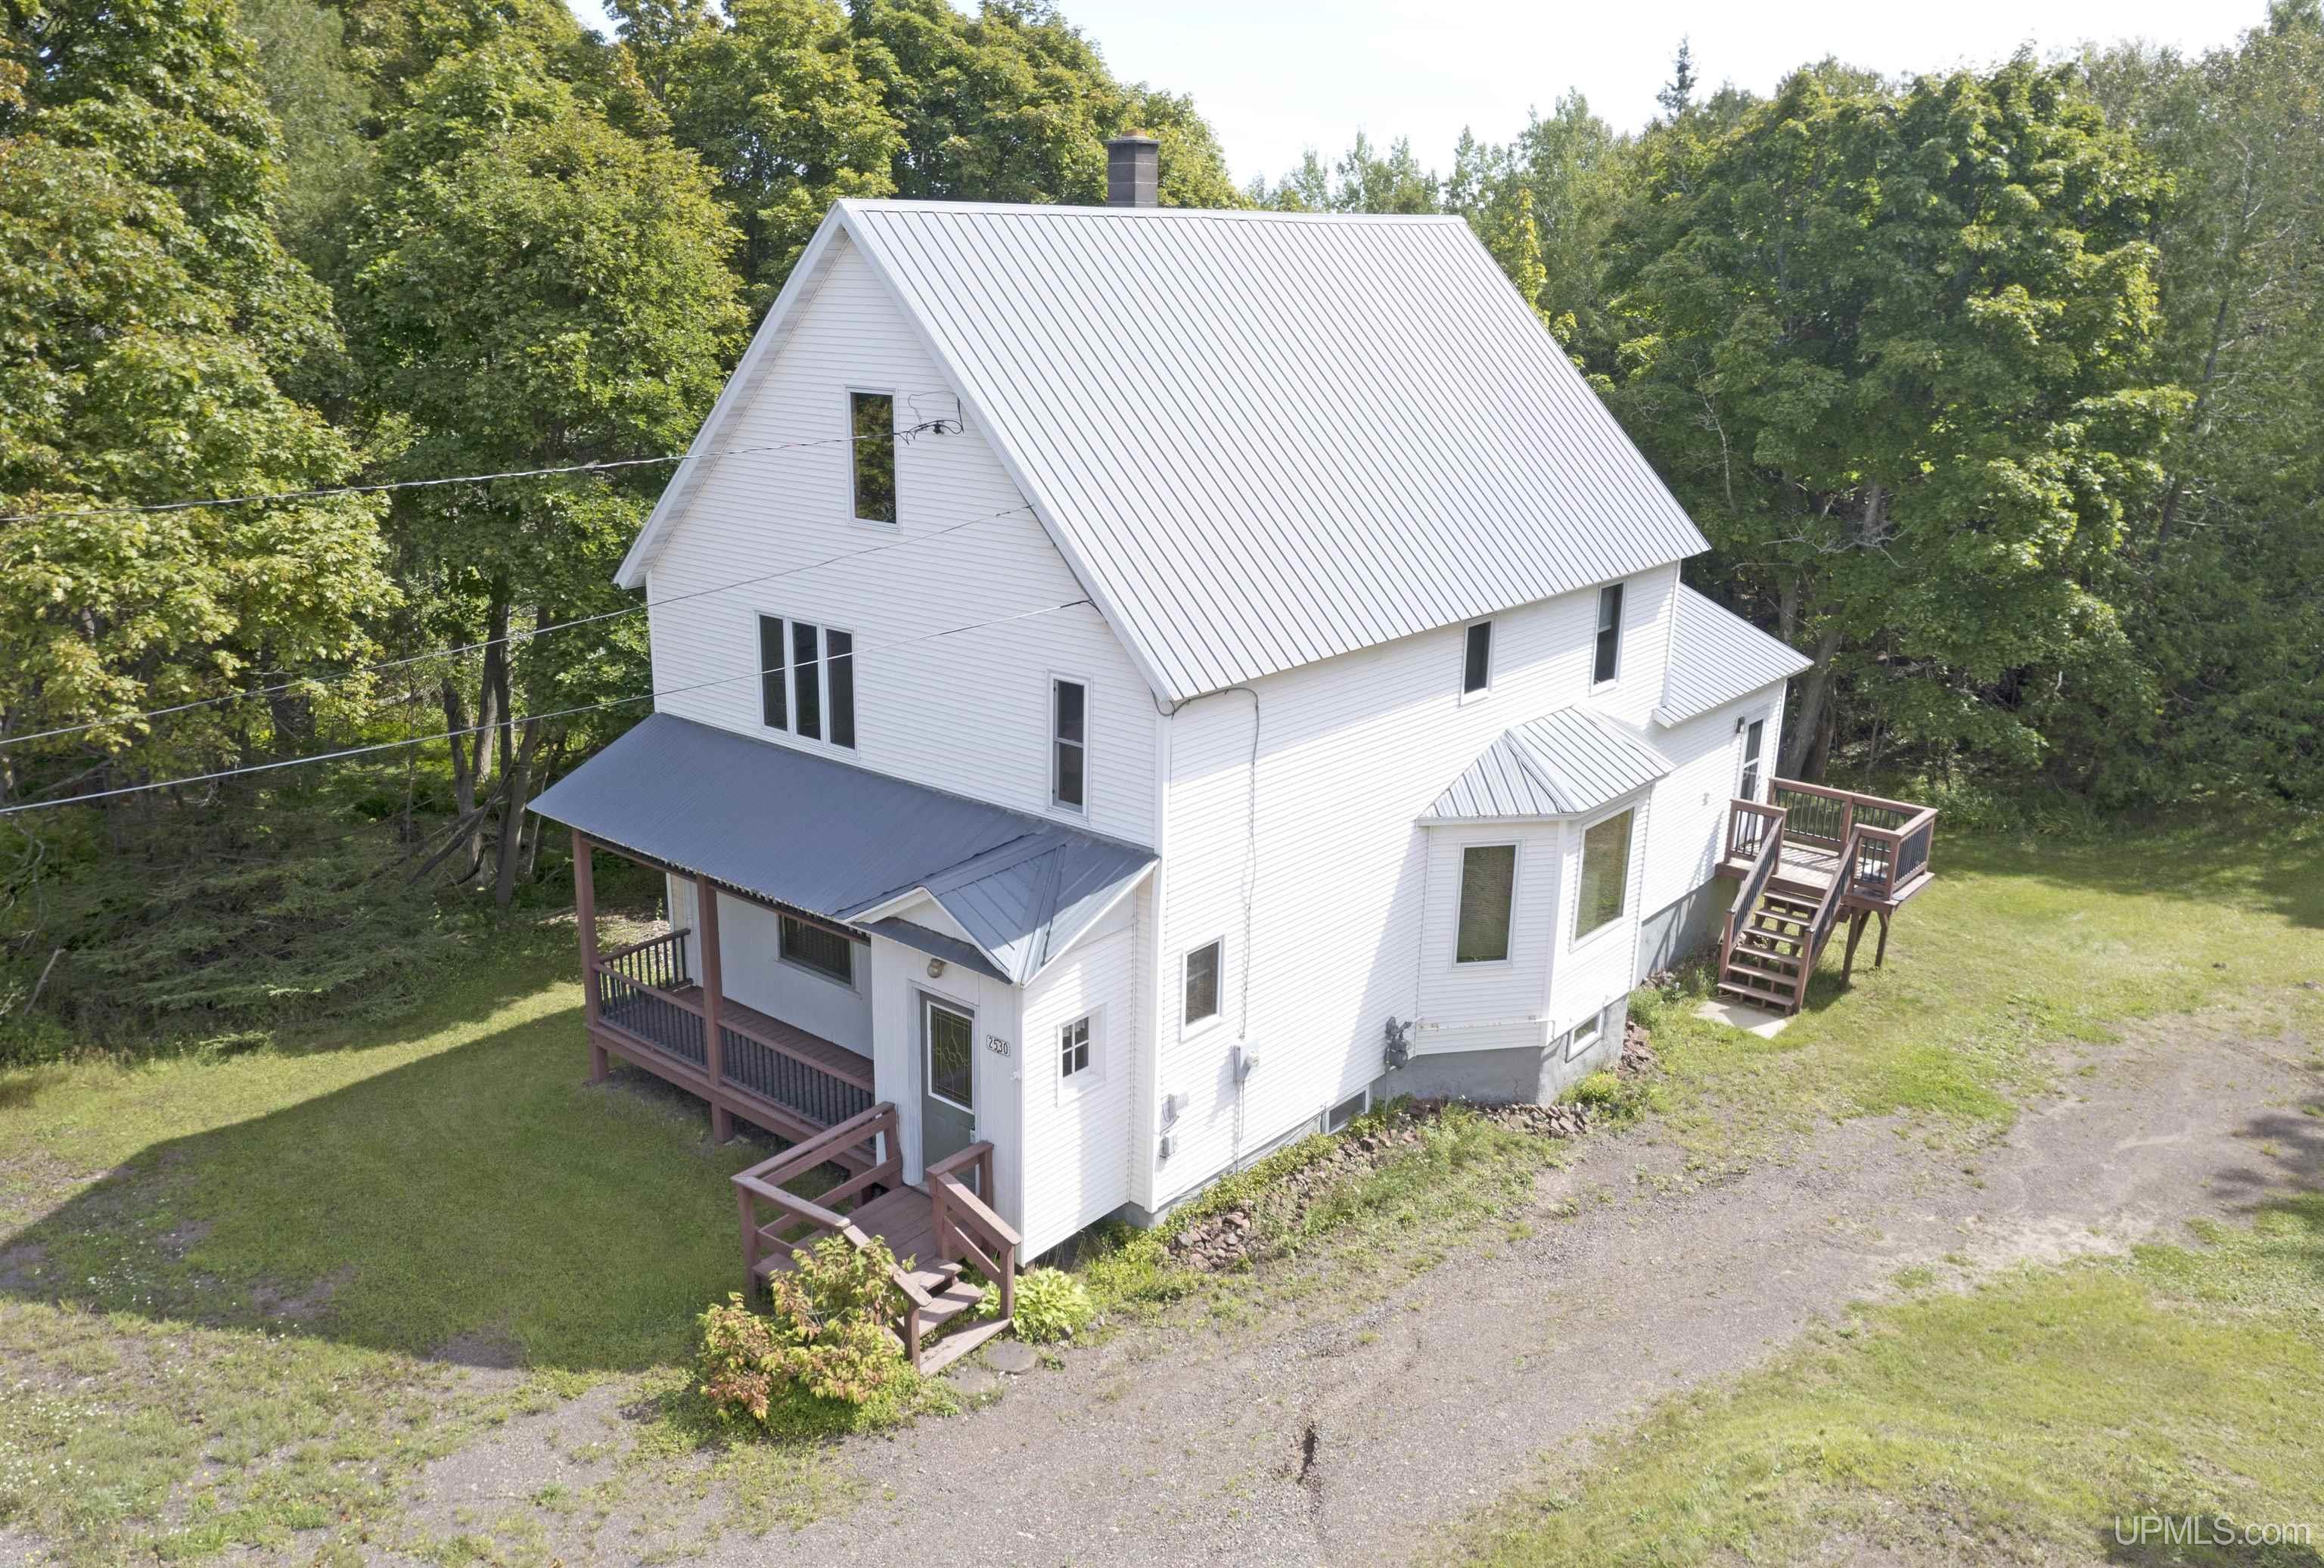
Centrally located between Houghton and the heart of the Keweenaw, this extensively updated 3-bedroom, 2-bath home offers approximately 2,013 finished square feet on a generous 1.6-acre parcel. The floor plan provides plenty of functional living space, including a comfortable living room, separate family room, kitchen with pantry, and convenient main-floor laundry. Upstairs are all three bedrooms, including a nicely sized primary bedroom. A large walk-up attic measuring approximately 23' x 33' provides substantial storage and exciting potential for additional usable space. Outside, the property offers plenty of room to enjoy the Upper Peninsula setting, including a backyard fire pit area and excellent garage and storage options. The oversized 2-car garage, built in 2019, features power, abundant natural light, partial insulation, and wood-fired radiant heat—ideal for vehicles, recreational equipment, hobbies, or workshop space. An additional 12' x 20' garage/outbuilding provides even more versatility, while an alternate driveway adds convenient access. The location along the US-41 corridor offers easy access south toward Calumet and Houghton and north throughout the Keweenaw Peninsula, with everyday conveniences nearby and historic Calumet, Lake Superior recreation, trails, parks, and other Keweenaw attractions within easy reach. With extensive updates, approximately 2,013 finished square feet, 1.6 acres, two garage buildings, and abundant storage and future possibilities, this property offers a versatile combination of indoor and outdoor space in a convenient Keweenaw location. • OFFERS: Please allow 72 hours for a response to any offers. The seller reserves the right to set or change offer deadlines at any time without notice. Buyer pre-approval or proof of funds documentation to accompany all offers. • NOTICE: Information is believed to be accurate but is not guaranteed. Buyers are responsible for verifying all property details, including acreage, lot size, square footage, and utility availability. Real estate taxes will be reassessed after the sale and may change significantly; do not assume future tax bills will match the seller’s current records. Please note that GIS maps and plat pages are not official surveys. Additionally, audio or video recording may occur on the property, and entry implies consent to such recording. Please use caution while viewing the property.
DETAILS
|
TOTAL BEDROOMS 4.00 |
TOTAL BATHROOMS 2.00 |
EST. SQ. FEET (FINISHED) 2013.00 |
|
ACRES (Approx.) 0.34 |
LOT DIMENSIONS Irregular |
YEAR BUILT (APPROX.) 1900 |
UTILITIES, HEATING & COOLING
|
ELECTRIC |
SEWER Public Sanitary |
CABLE Skylights |
|
PROPANE TANKS |
AIR CONDTIONING None |
HEAT Natural Gas: Forced Air |
|
SUPPLEMENTAL HEAT |
ROOM SIZES
|
BEDROOM 1 9x14 |
BEDROOM 2 9x14 |
BEDROOM 3 13x13 |
BEDROOM 4 14x16 |
|
BATHROOM 1 x |
BATHROOM 2 x |
BATHROOM 3 x |
BATHROOM 4 x |
|
LIVING ROOM x |
FAMILY ROOM x |
DINING ROOM x |
DINING AREA x |
|
KITCHEN x |
BUILDING & CONSTRUCTION
|
FOUNDATION Basement |
CONSTRUCTION Vinyl Siding,Vinyl Trim |
BASEMENT Yes |
|
GARAGE Detached Garage,Electric in Garage |
EXTERIOR Deck,Porch |
OUTBUILDINGS Garage(s) |
|
FIREPLACE |
FIRST FLOOR BATH Entry,First Floor Bedroom,First Floor Laundry,Living Room |
FIRST FLOOR BEDROOM |
Listing Office:
Re/max Douglass R.e.-h
Listing Agent:
Shirey, Adam